
Listing Courtesy of: MLS PIN / Listed By: Andrea Perez, Century 21 North East
1100 Salem St 96 Lynnfield, MA 01940
Active (2 Days)
$599,999 (USD)
OPEN HOUSE TIMES
-
OPENSat, Sep 1912:30 pm - 2:30 pm
Description
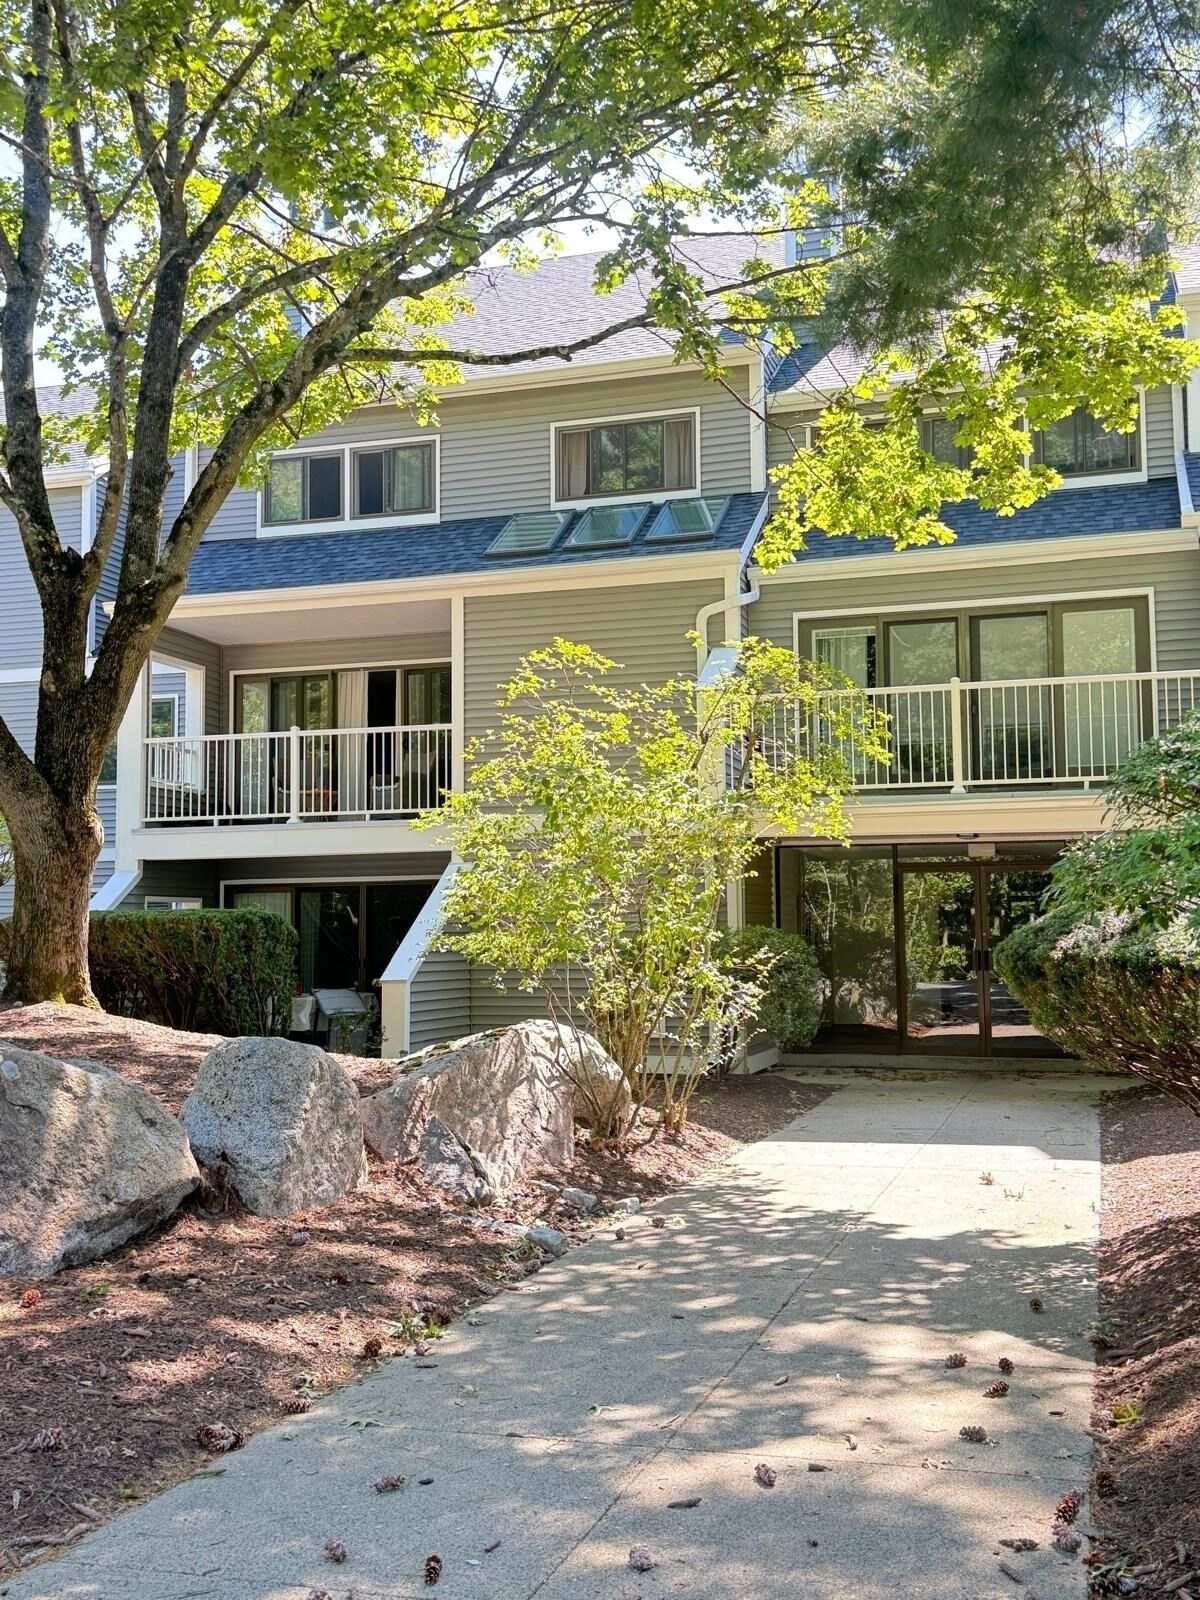
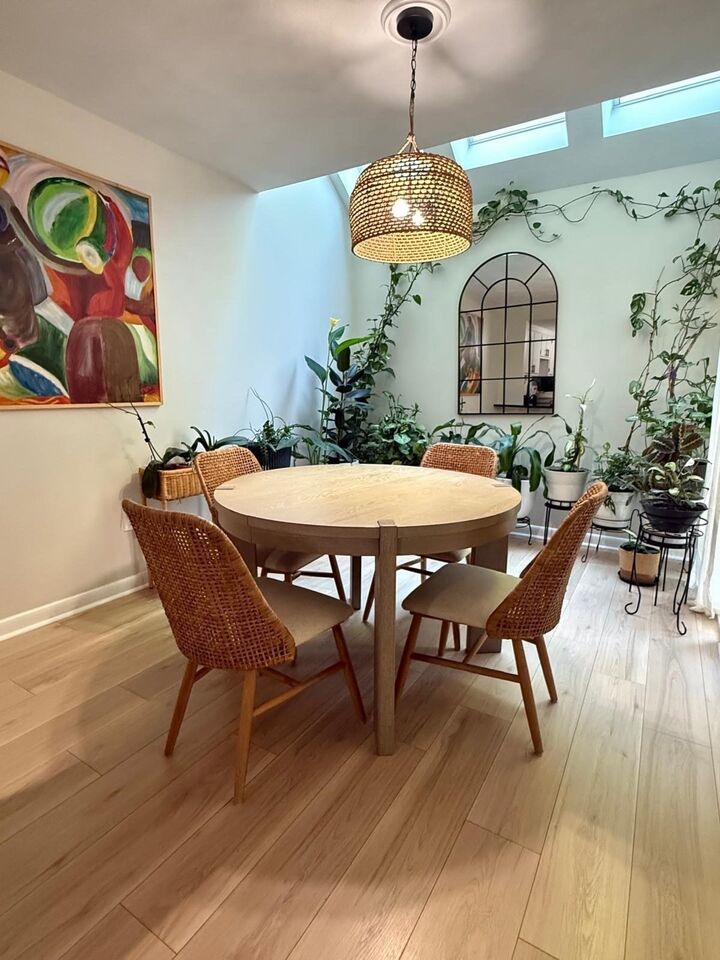
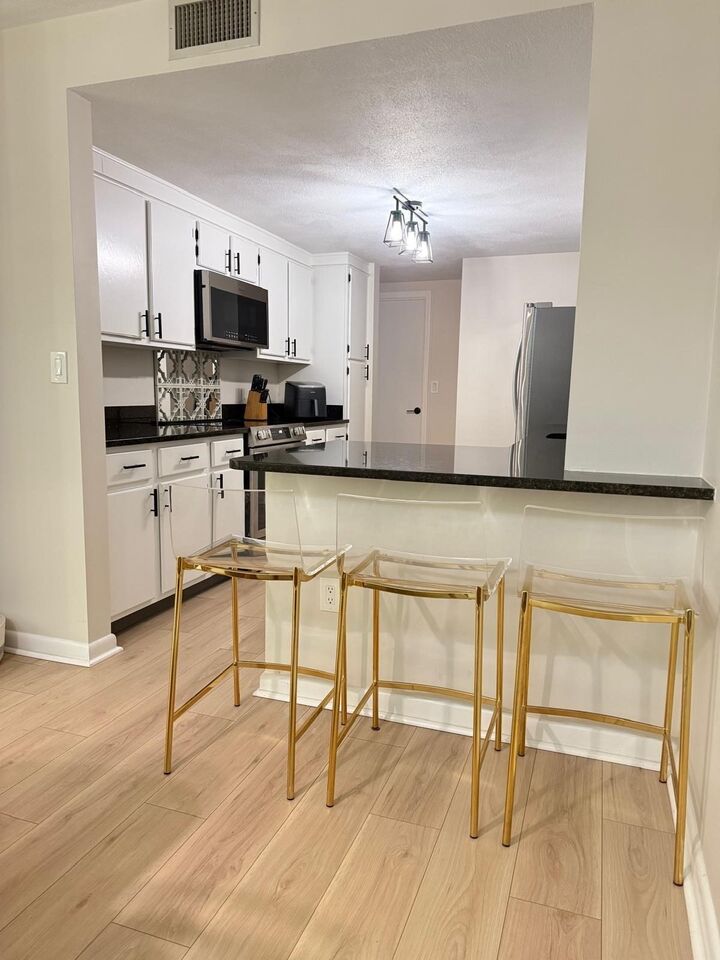
Beautifully updated two-level condo with three renovated bathrooms, laminate flooring, and a modern kitchen with new appliances and wine refrigerator. Recently replaced skylights fill the dining area with natural light. The living room features a fireplace with access to a large balcony. Upstairs are two spacious bedrooms, two full bathrooms, and a dedicated laundry room. The primary bedroom includes a second fireplace, generous closet space, and a custom bathroom with a walk-in shower and updated vanity. The second bedroom offers abundant natural light and a large closet. This unit Includes two deeded parking spaces, 1 covered parking and storage. Amenities in the complex includes pool, gym, clubhouse, tennis courts, and trails.
MLS #:
73577585
73577585
Taxes
$4,287(2026)
$4,287(2026)
Type
Condo
Condo
Building Name
Cedar Pond Village
Cedar Pond Village
Year Built
1983
1983
County
Essex County
Essex County
Listed By
Andrea Perez, Century 21 North East
Source
MLS PIN
Last checked Sep 17 2026 at 7:05 AM GMT+0000
MLS PIN
Last checked Sep 17 2026 at 7:05 AM GMT+0000
Bathroom Details
Interior Features
- Range
- Refrigerator
- Dryer
- Washer
- Dishwasher
- Microwave
- Disposal
- Windows: Insulated Windows
- Laundry: Flooring - Laminate
- Laundry: Third Floor
- Laundry: Gas Dryer Hookup
Kitchen
- Countertops - Stone/Granite/Solid
- Countertops - Upgraded
- Kitchen Island
- Flooring - Laminate
- Stainless Steel Appliances
- Closet/Cabinets - Custom Built
- Wine Chiller
- Breakfast Bar / Nook
Property Features
- Fireplace: 2
- Fireplace: Living Room
- Fireplace: Master Bedroom
Heating and Cooling
- Forced Air
- Heat Pump
- Central
- Central Air
Basement Information
- N
Pool Information
- Association
Homeowners Association Information
- Dues: $679/Monthly
Flooring
- Laminate
Utility Information
- Utilities: Water: Public, For Electric Range, For Gas Dryer
- Sewer: Public Sewer
Garage
- Garage
Parking
- Assigned
- Total: 3
Stories
- 2
Living Area
- 1,300 sqft
Location
Estimated Monthly Mortgage Payment
*Based on Fixed Interest Rate withe a 30 year term, principal and interest only
Listing price
Down payment
%
Interest rate
%Mortgage calculator estimates are provided by C21 North East and are intended for information use only. Your payments may be higher or lower and all loans are subject to credit approval.
Disclaimer: The property listing data and information, or the Images, set forth herein wereprovided to MLS Property Information Network, Inc. from third party sources, including sellers, lessors, landlords and public records, and were compiled by MLS Property Information Network, Inc. The property listing data and information, and the Images, are for the personal, non commercial use of consumers having a good faith interest in purchasing, leasing or renting listed properties of the type displayed to them and may not be used for any purpose other than to identify prospective properties which such consumers may have a good faith interest in purchasing, leasing or renting. MLS Property Information Network, Inc. and its subscribers disclaim any and all representations and warranties as to the accuracy of the property listing data and information, or as to the accuracy of any of the Images, set forth herein. © 2026 MLS Property Information Network, Inc.. 9/17/26 00:05